Waterproof layer
The shower area is prepared with a suitable waterproofing system before the final finish.
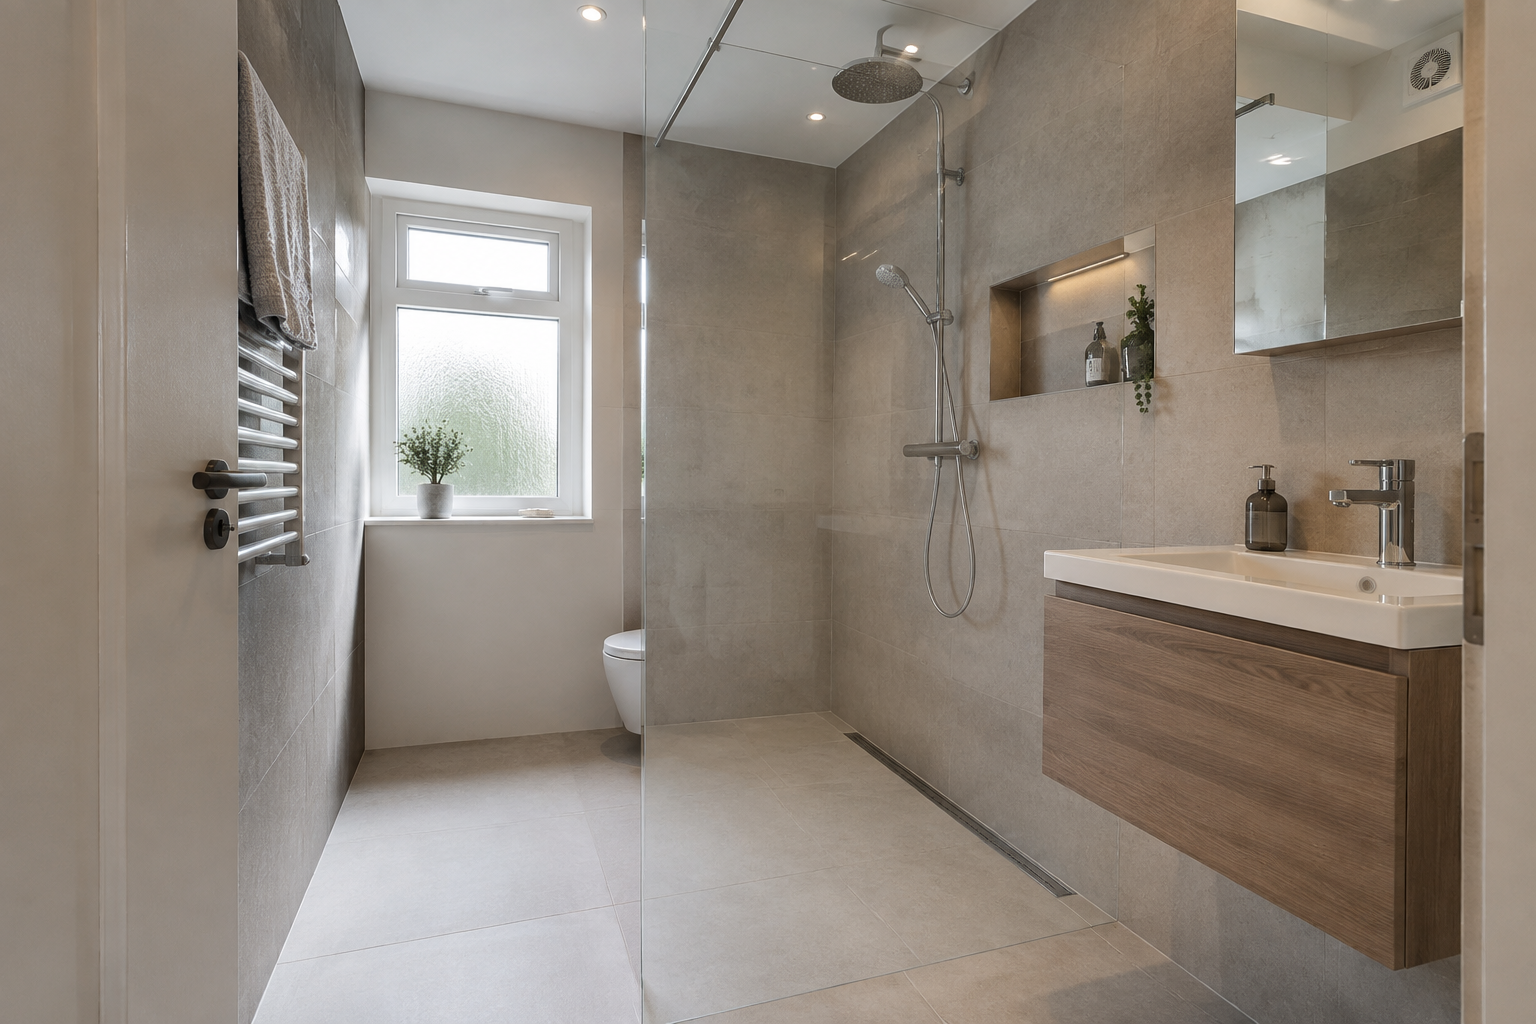
LEVEL FLOOR • OPEN SHOWERING
We fit wet rooms in Newtownabbey with the waterproofing, drainage and shower layout planned together.
BATHROOM IDEAS
See practical ideas for layouts, finishes and storage. Your bathroom will be planned around your own room.
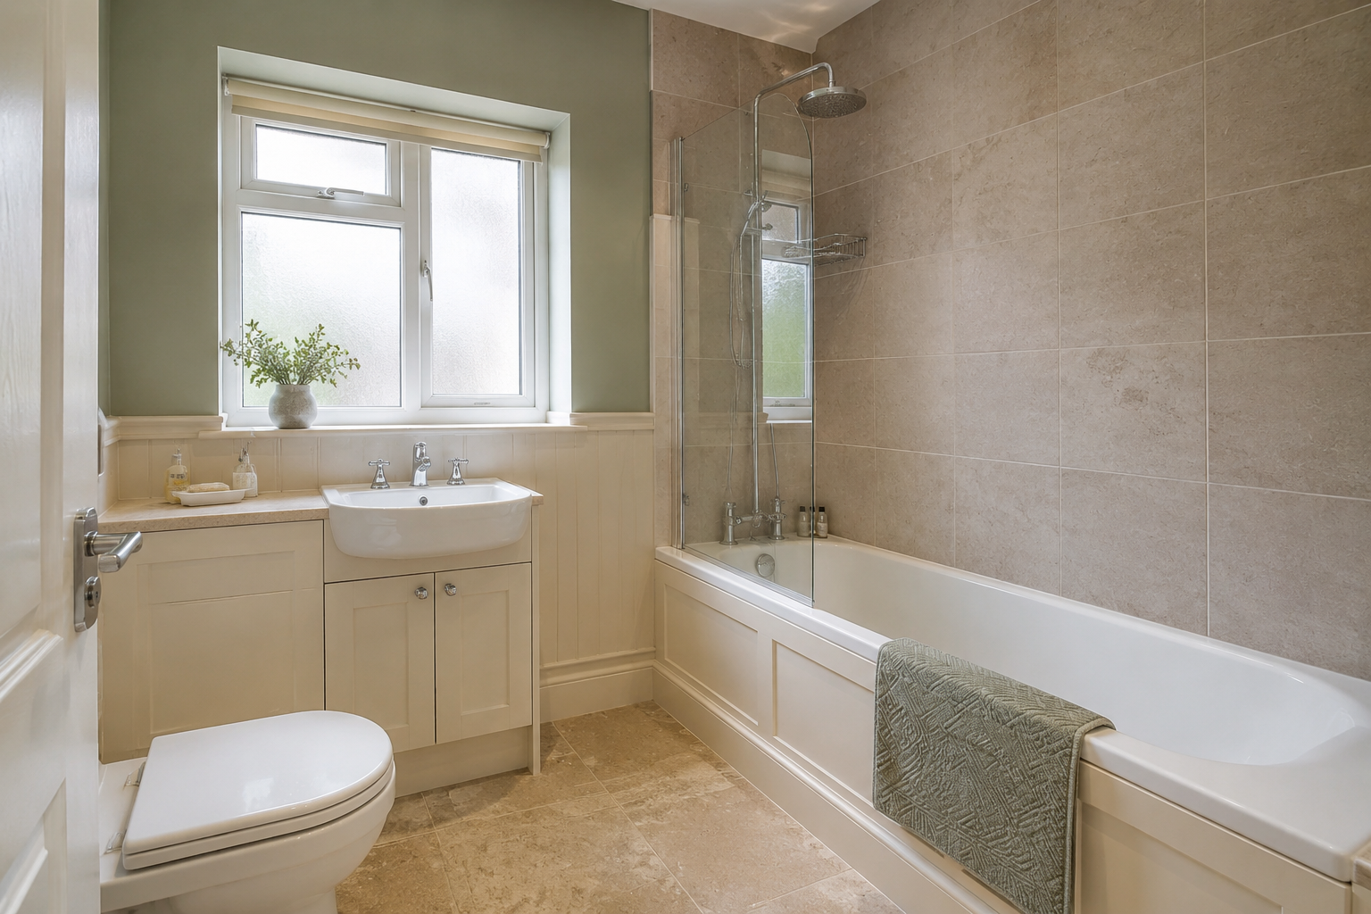
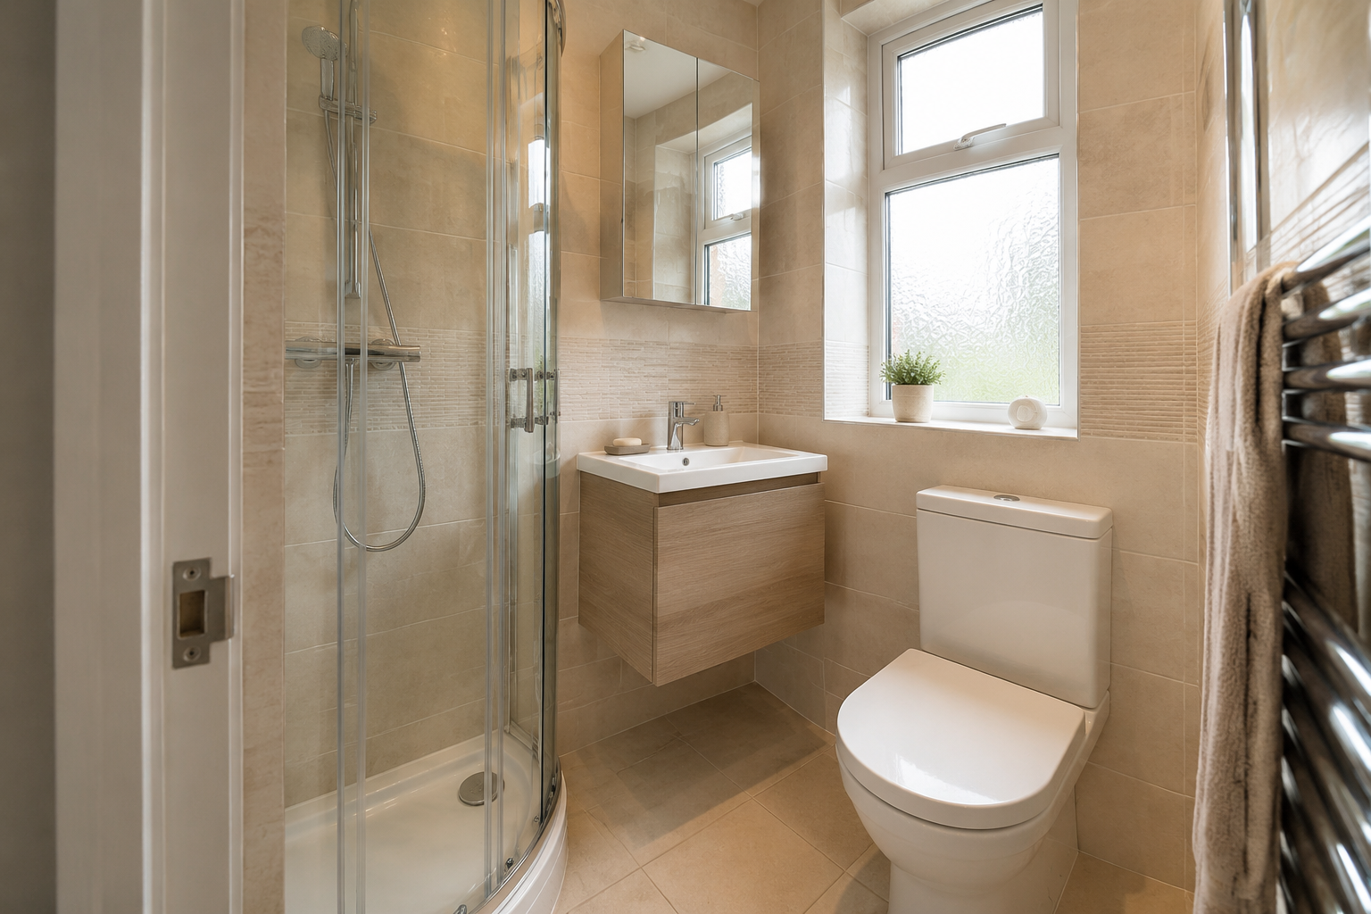
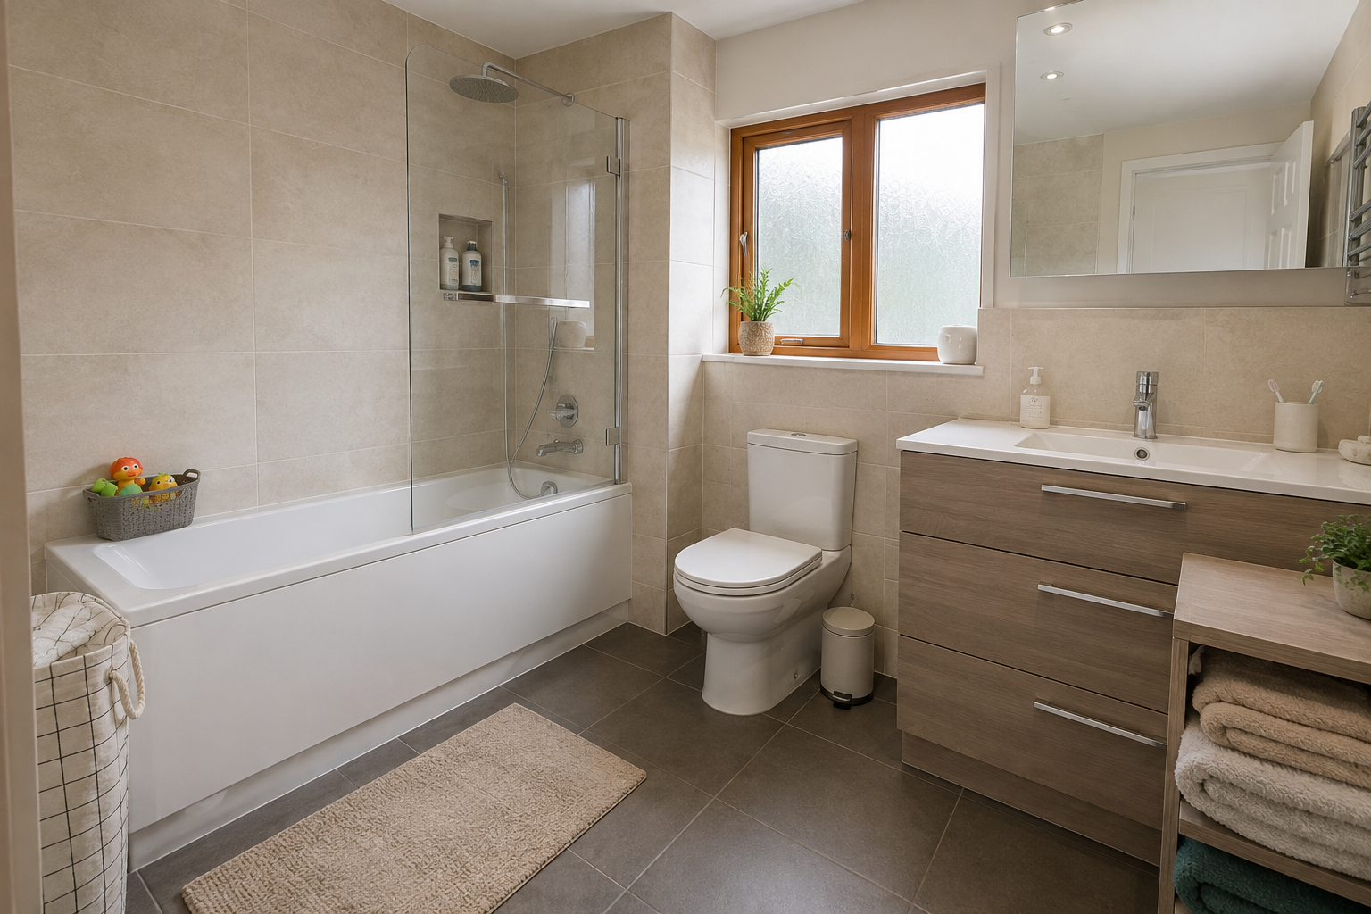
WHAT TO PLAN
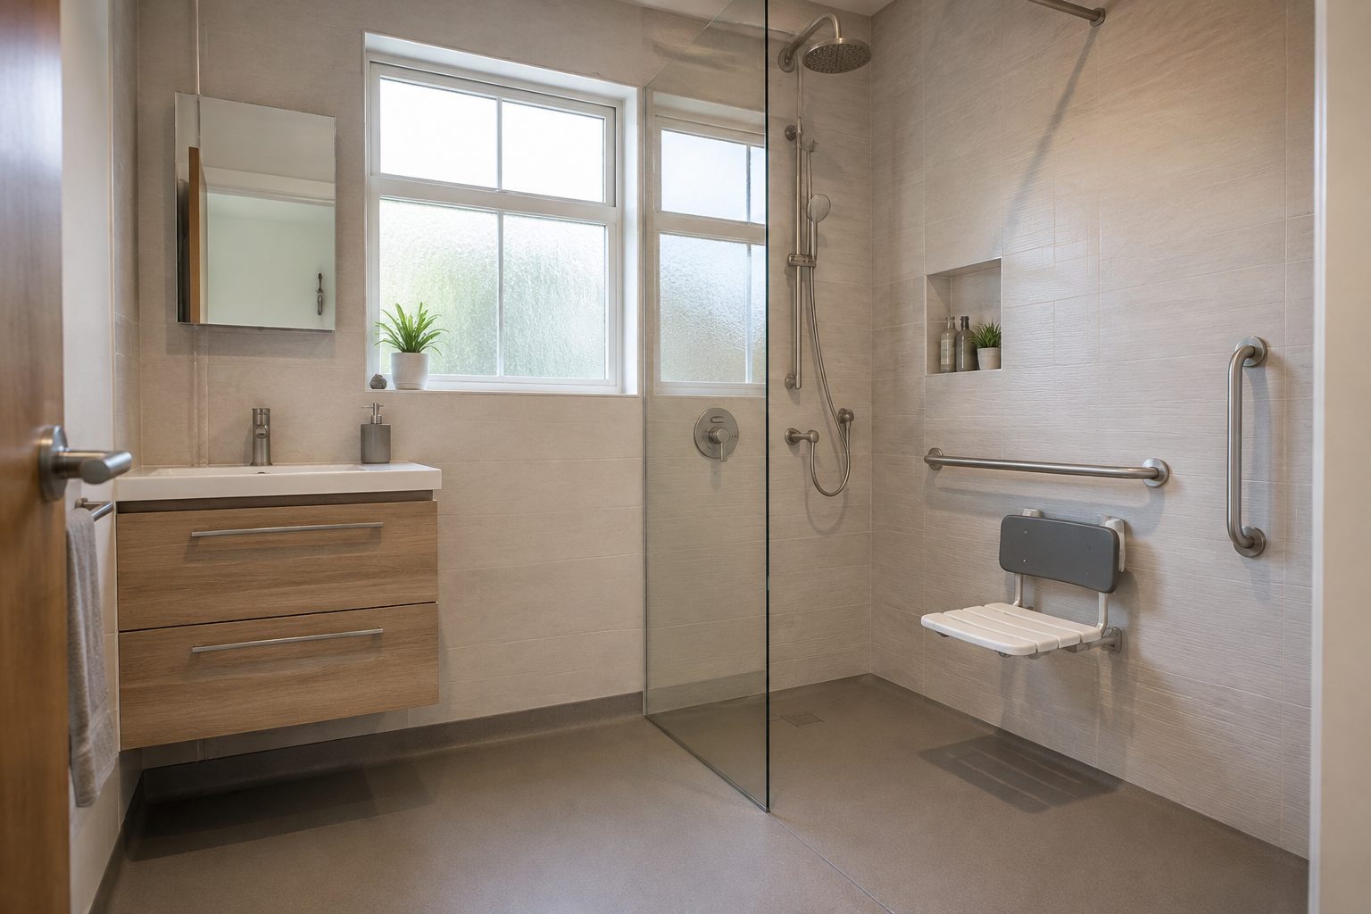
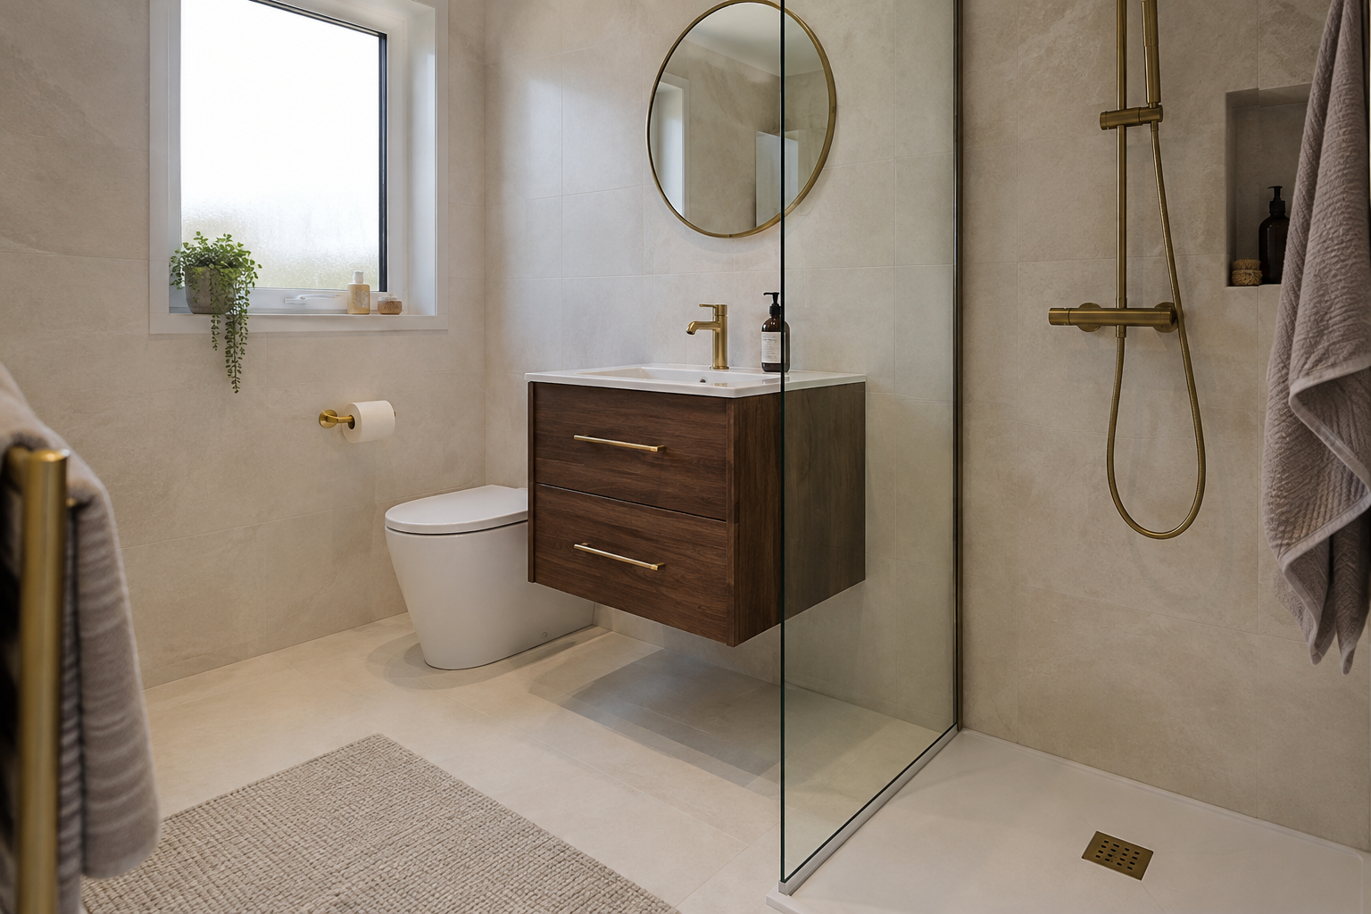
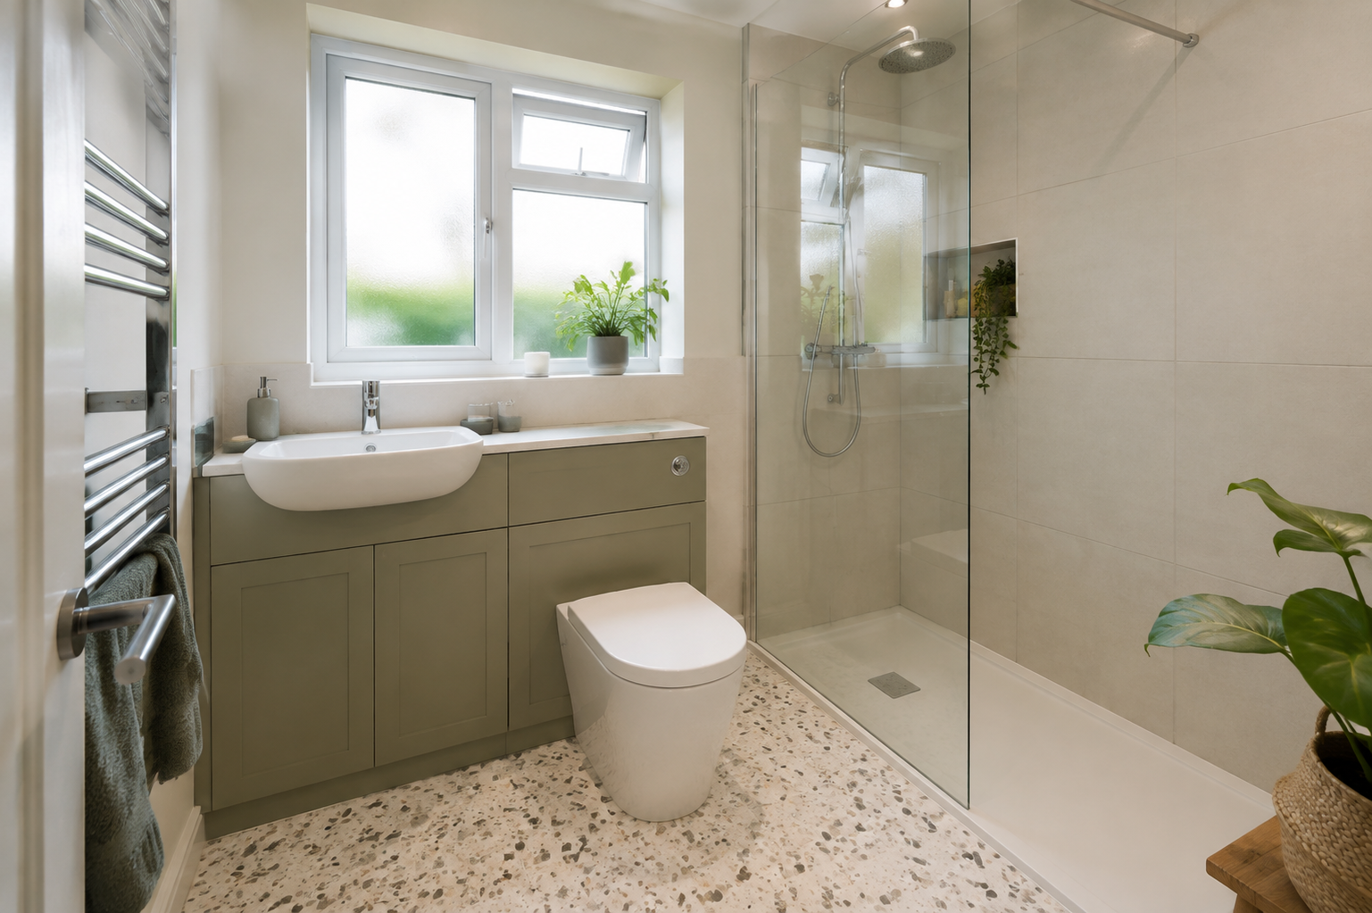
The visible tiles are only one part of the job. Waterproofing, the floor slope, drainage and ventilation all need to work together.
The shower area is prepared with a suitable waterproofing system before the final finish.
The floor is formed to guide water towards the drain rather than across the room.
A carefully sized screen can control spray while keeping access open.
Ventilation helps clear moist air and protect the finished room.
NEWTOWNABBEY BATHROOMS
We assess the floor structure, waste route, room size and access before confirming whether a wet room or low-level shower is the better choice.
See the areas we cover →FROM IDEA TO INSTALLATION
Clear steps help you know what is happening and when decisions need to be made.
Tell us your postcode and what you want to replace. Keep room photos ready for the discussion.
We measure the room and check plumbing, electrics, access and layout options.
Choose the bath or shower, basin, toilet, storage, wall finish and floor.
The agreed work is completed in order, tested and finished carefully.
YOUR QUESTIONS
Yes. The service can cover design, product choice, removal of the old suite, plumbing, electrics, wall and floor finishes, fitting and the final checks. Your written quote will show exactly what is included.
Yes. Good planning can improve storage, floor space and how easy the room is to use. We will measure the room and explain which layout options make sense.
You can request a written quote based on the agreed layout, products and work. Ask about anything that is unclear before choosing your fitting date.
Many can, but the floor, waste route and room shape need checking first. A low-level tray may be more practical in some homes.
A simple layout and fewer frames can make cleaning easier. Grout choice, screen size and storage placement also affect maintenance.
READY TO START?
Send your postcode and tell us what you want to replace.